Tulsa Home Renovation Inspiration: Before & Proposed Design Renderings

A Look at the Vision Behind the Design

Not every home needs a complete overhaul to feel entirely new.

Sometimes, thoughtful updates, intentional furnishings, and a fresh perspective can transform the way a home looks, functions, and feels.

At Kirkendall Design, a luxury interior design firm in Tulsa, we often help homeowners see the possibilities hidden within their existing spaces. Through detailed design renderings and thoughtful planning, clients can visualize their future home before construction begins.

For this project, our client wanted to modernize the main living spaces of a beloved family home to better reflect his current lifestyle. Through 3D renderings and thoughtful design solutions, we were able to help him envision what was possible before a single change was made.
Luxury interior design renderings showcasing the planned transformation of a Tulsa home, including a modernized living room, refreshed kitchen, updated dining room, and custom billiards lounge.

The Story Behind The Design

Not every ranch home needs to look like a ranch home.

Passed down from mother to son, this home carries a meaningful family legacy. Through thoughtful renovations and curated furnishings, we’re preserving that story while reimagining the home for a new chapter. The result is a refined, modern home that is distinctly his own—honoring the past while embracing a fresh perspective for the future.

Reimagining the Living Room

Traditional living room before renovation featuring a fireplace, neutral furnishings, and an existing layout that is being reimagined with updated furniture and a more functional design plan.

The living room serves as the heart of the home, making it one of the most important spaces to get right.

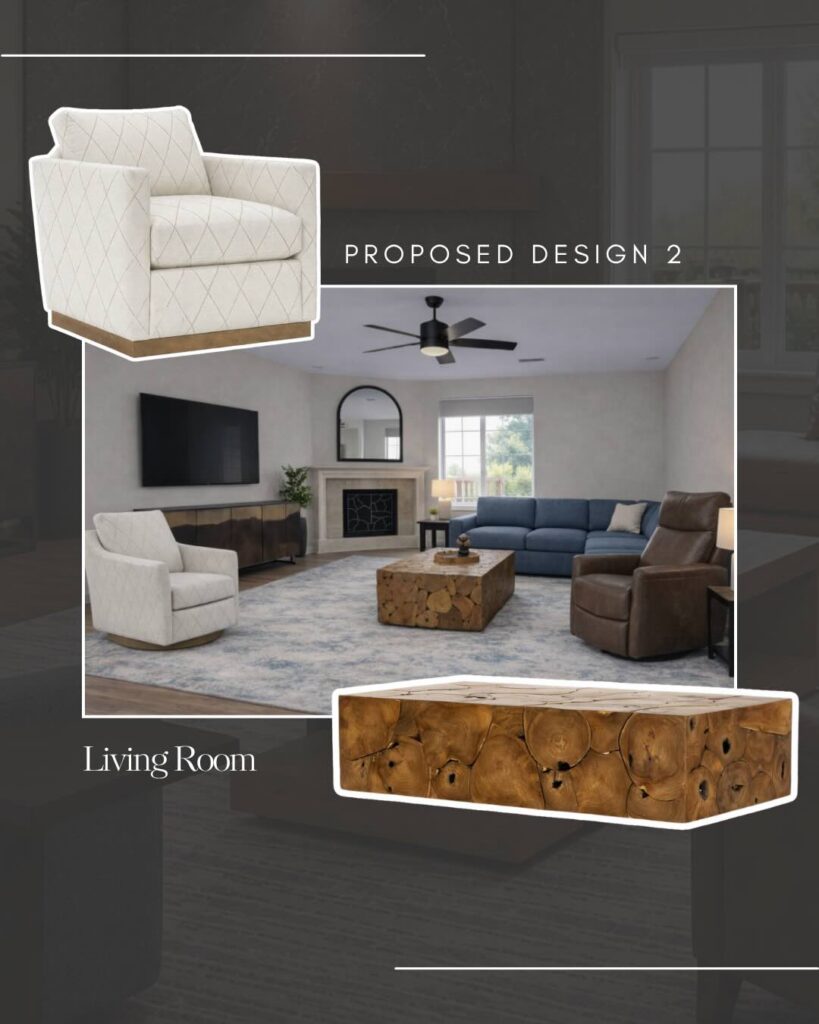
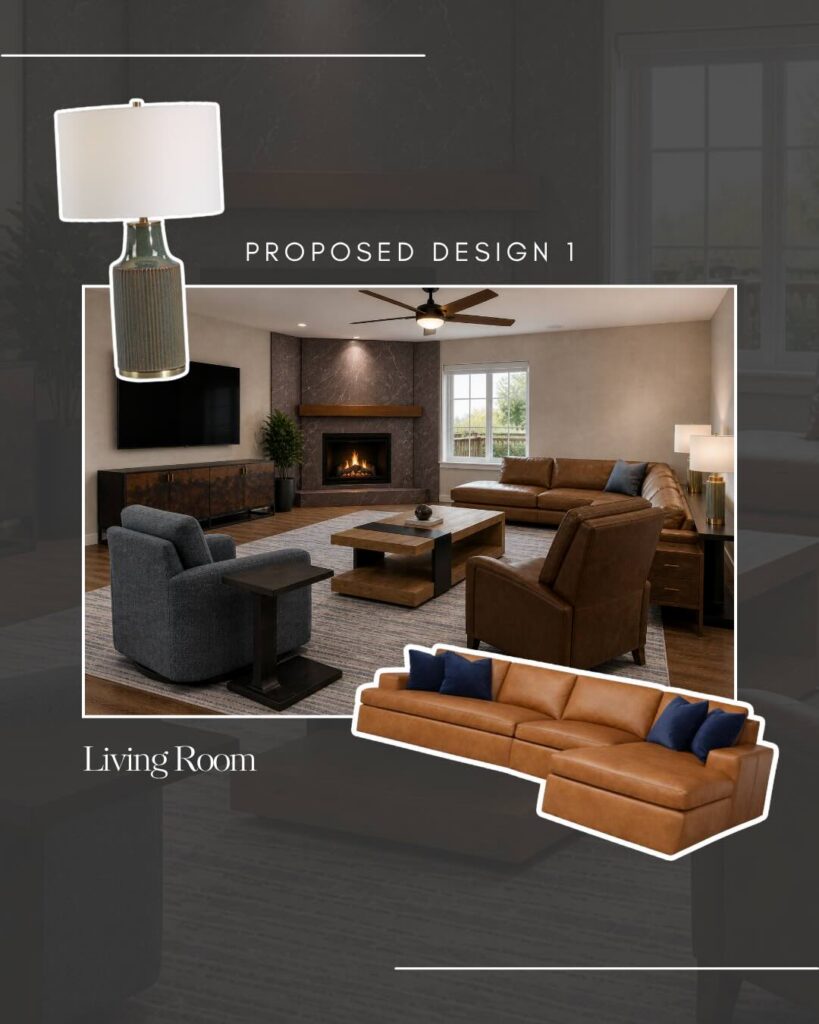
To create a more modern and functional layout, we’re introducing all new furnishings and relocating the television from above the fireplace to a dedicated wall. This change allows the fireplace to remain a beautiful architectural feature while improving the room’s overall balance and comfort.

3D rendering of a modern luxury living room featuring new furnishings, a relocated television, layered textures, and a timeless design aesthetic focused on comfort and entertaining.

Kitchen Refresh

The kitchen already had strong bones, but a few strategic updates will completely transform its appearance.

The design includes:

  • New countertops
  • Updated backsplash
  • Fresh cabinet paint
  • New cabinet hardware
  • Pendant lighting above the bar seating

These updates bring new life to the kitchen while maintaining the character of the home. The goal isn’t to chase trends, but to create a timeless space that feels fresh and functional for years to come.

Dining Room Makeover

Traditional dining room before redesign with existing furnishings and neutral finishes prior to modernization.

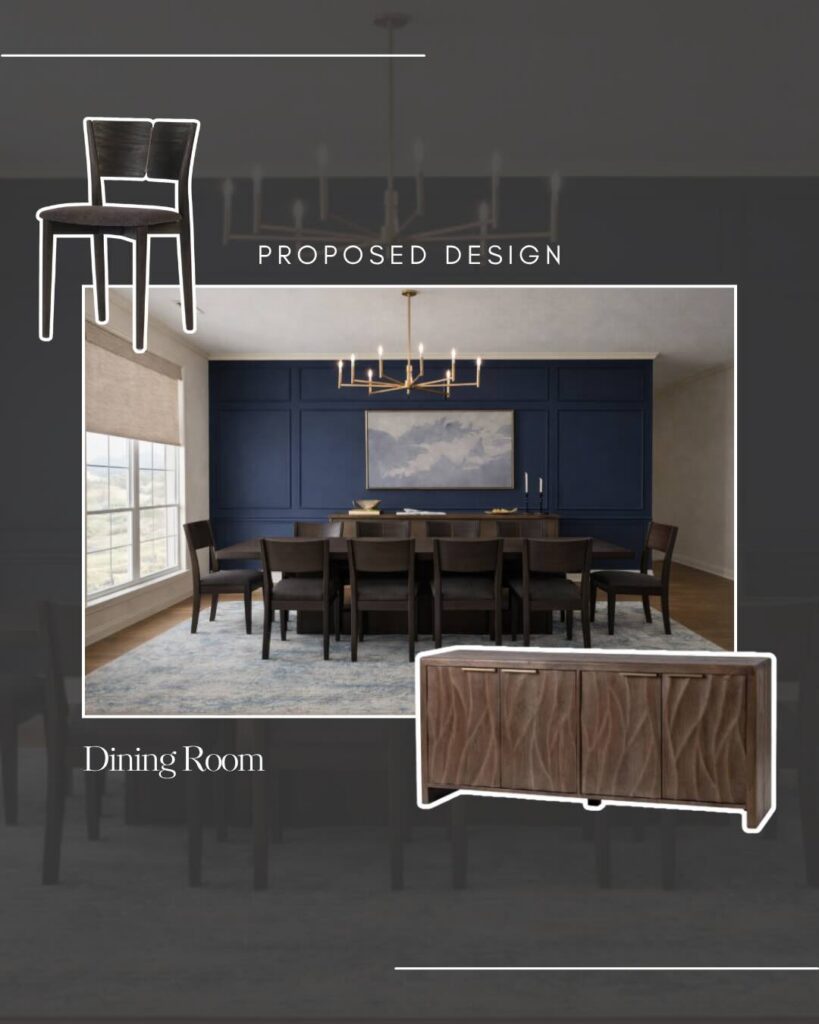
All furnishings will be updated to create a more refined, modern aesthetic. One of the standout features is an accent trim wall painted in Sherwin-Williams Blue Note, a rich, sophisticated blue that adds depth and visual interest to the space.

3D rendering of a sophisticated dining room featuring new furnishings, a custom accent wall painted in deep blue, and a timeless luxury design aesthetic.

From Flex Room to Billiards Lounge

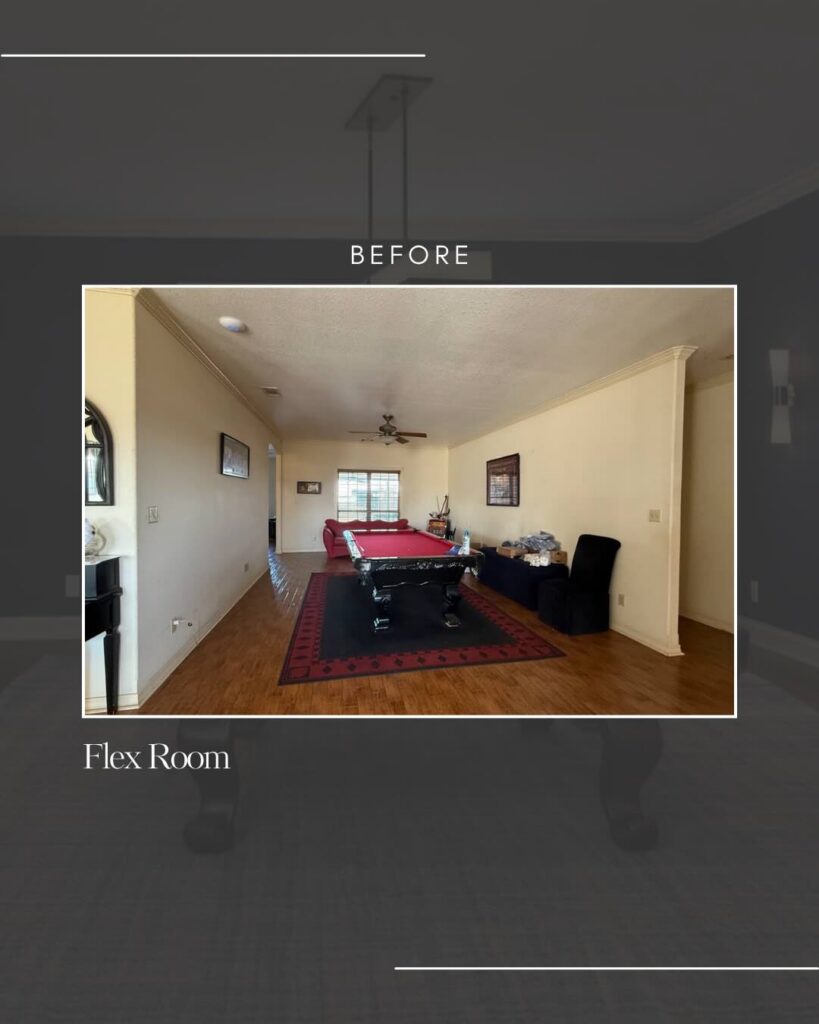
Flex room near the home's front entry before renovation, offering an underutilized space with potential for a custom lifestyle-focused design.

One of the most exciting transformations in this project is the home’s flex room.

Located just off the front entry, this space will be reimagined as a billiards room—a sophisticated space for entertaining and relaxing.

The vision is what we like to call a “mature bachelor pad” aesthetic: refined, comfortable, and full of character. Rather than serving as a pass-through space, the room will become a destination within the home.

3D rendering of a luxury billiards room featuring rich finishes, comfortable seating, and a refined bachelor-pad-inspired atmosphere designed for entertaining.

The Power of Seeing the Possibilities

One of the greatest advantages of working with a full-service interior design firm is the ability to see a new vision for your home before construction begins.

Many homeowners know something isn’t working, but they struggle to imagine what comes next. Through thoughtful planning and visualization, we’re able to cast a vision that helps clients move forward with confidence.

This project is a perfect example of how strategic updates, intentional furnishings, and a fresh perspective can completely transform the experience of living in a home.

Whether you’re considering a kitchen refresh, living room renovation, or whole-home transformation, thoughtful design begins with a clear vision. For homeowners in Tulsa and beyond, the right design plan can reveal possibilities they may never have imagined and create a home that tells their unique story.